
New Construction
Address
518 Cottage Garden Lane, Belmont, NC
Price
$ 659,900
Property Attributes
- ID#4429040
- TypeSingle Family
- Listing Status Active
- CountyGASTON
- CityBelmont
- AreaGaston County
- NeighborhoodMichaux Gardens
- Zip28012
- Style
- Year Built2026
- Price$ 659,900
- Bedrooms5
- Full Bathrooms4
- Half Bathrooms1
- Sqr Footage3501
- Lot Size0.19 Acres
Data Source:
Canopy MLS
Property Description
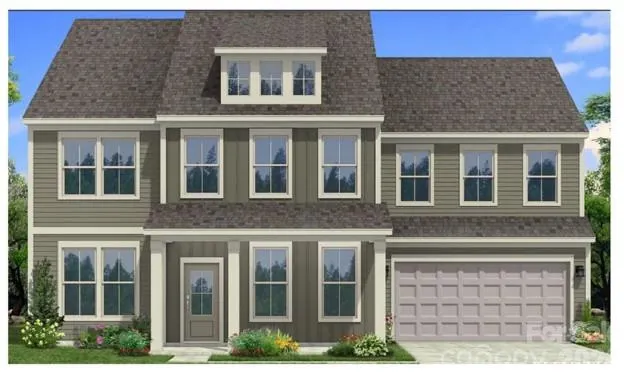
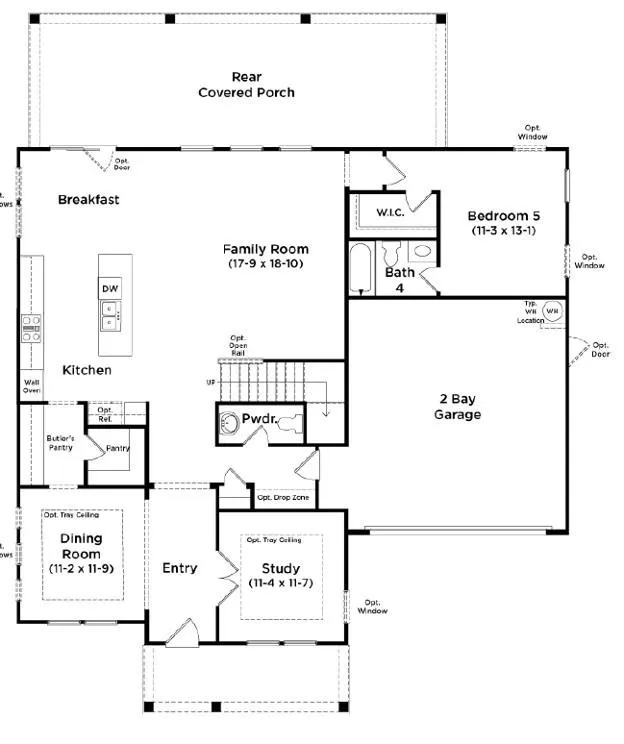
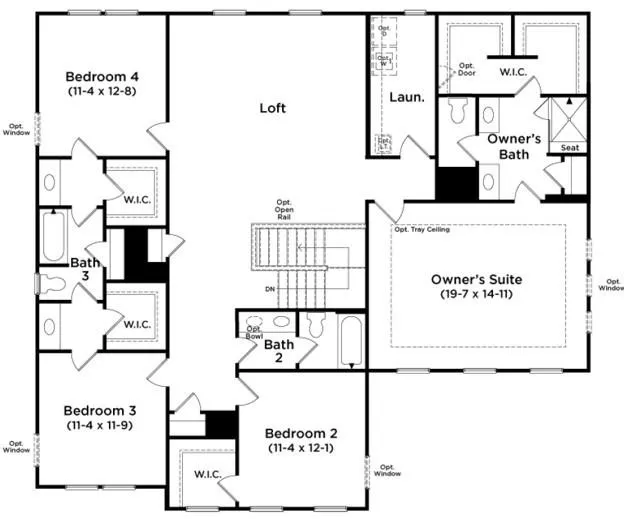
Welcome to The Townsend by DRB Homes, a thoughtfully designed 5 Bedroom floor plan with 4.5 Baths that blends timeless style with modern flexibility. With spacious living areas and a variety of personalization, this home is ideal for both everyday comfort and entertaining. The main level features a welcoming entry with a formal dining room, offering a tray ceiling. A separate study provides additional workspace. The open-concept kitchen is a true centerpiece, complete with a large island, butler’s pantry, and generous walk-in pantry, all overlooking the expansive family room with the cozy fireplace. The showstopper for this home is its extended back covered porch for exceptional outdoor living.
| Elementary School | Middle School | High School |
|---|---|---|
| New Hope Elementary School | Cramerton Middle School | South Point (NC) High School |
| Price History | |
|---|---|
| 9/27/2026 | Listed $659,900 |
General Features
| Living Area | 3501 |
|---|---|
| Sewer | Public Sewer |
| Heating | Natural Gas |
| Cooling | Central Air |
| Appliances | Convection Microwave,Gas Cooktop,Microwave,Wall Oven |
| Development Status | Under Construction |
| HOA Fee | 74 |
| Garage Spaces | 2 |
| Construction Materials | Fiber Cement |
| Year Built | 2026 |
| Levels | Two |
| Property Subtype | Single Family Residence |
| Parcel Number | 315777 |
| Assoc Fee Paid Per | Monthly |
| County | Gaston |
| New Construction | Yes |
| Property Type | Residential |
| HOA | Yes |
| Subdivision Name | Michaux Gardens |
| Garage Y/N | Yes |
| Full Baths | 4 |
| Directions | Please GPS: 504 Cottage Garden Ln,Belmont,NC 28012 |
| High School | South Point (NC) |
| City | Belmont |
| Association Name | CAMS |
| Senior Community Y/N | No |
| Lot Size Units | Acres |
| Carport Y/N | No |
| Elementary School | New Hope |
| Middle/Junior High School | Cramerton |
| Additional Parcels Y/N | No |
| Standard Status | Active |
| CAR_HOASubjectTo | Required |
| Construction Type | Site Built |
| Tax Assessed Value | 1 |
Interior Features
| Basement (Y/N) | No |
|---|---|
| Fireplace Y/N | Yes |
| Above Grade Finished Area | 3501 |
| Half Baths | 1 |
| Laundry Features | Electric Dryer Hookup,Laundry Room |
| Total Bedrooms | 5 |
| Total Baths | 5 |
| SqFt Main | 1550 |
| SqFt Upper | 1951 |
| Bedroom | 1 |
Exterior Features
| Parking Features | Driveway,Attached Garage |
|---|---|
| Water Source | City |
| Lot Size Area | 0.19 |
| Foundation Details | Slab |
| Road Surface Type | Concrete,Paved |
| Road Responsibility | Dedicated to Public Use Pending Acceptance |
| Main Level Garage YN | Yes |
Amenities
- Foreclosure
- Views
- Short Sale
- New Construction
- Adult 55+
- Lease To Own
- No HOA Fees
- Furnished
- Primary On Main
- Air Conditioning
- Seller Finance
- Green
- Fixer Upper
- Horse
- Golf
- Fireplace
- Deck
- Garage
- Basement
- Pool
Property vs Single Family Average in 28012
Price
Year Built
Visits

